Corner Showers
Corner showers solve a problem most primary bathrooms never face: what to do when the only usable space is a square of tile tucked against two walls. The glass has to wrap a 90-degree angle, seal water in two directions, and somehow still look like it belongs there.
What a Corner Shower Really Is
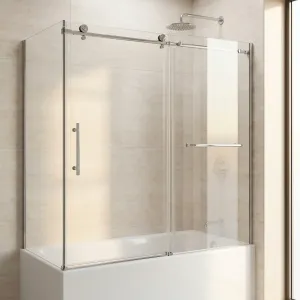
At its simplest, a corner shower is one hinged door plus one fixed panel that meets it at a right angle. The door opens out into the bathroom, the panel runs perpendicular to it along the other tile wall, and the two edges either meet at a corner post or get connected with a 90-degree clamp. That's the basic "1 door, 1 panel, 90 degree" layout.
More elaborate versions add a second fixed panel on the opposite side of the door, giving you a three-sided glass enclosure with only the back wall in tile. This "1 door, 2 fixed panels" setup is what people mean when they talk about a "full glass corner enclosure."
When Corner Wins Over Other Layouts
Bathrooms with limited floor area almost always call for a corner shower. You get a usable shower footprint without sacrificing a full wall of the room to it. Secondary baths, basement bathrooms, and primary baths in older homes with awkward dimensions are where we see corner orders most often.
If your shower footprint is 36x36 inches or tighter, corner is usually the only layout that fits. Going wider than that opens up other options, but corner still works beautifully up to about 48x48 inches — beyond that, sliding corners start to make more sense.
Knee Wall and Partial Builds
We also sell corner versions with a knee wall, where the fixed panel sits on a half-height partition instead of going all the way to the floor. This is the right call when you want to keep the shower open but still need a visual break between the shower and the rest of the bathroom. It reads as more spa than enclosure, and the tradeoff is that water can splash over the knee wall if the shower head is aimed poorly.
A properly designed knee wall is between 36 and 42 inches tall. Lower than that and you're not containing spray; higher than that and you may as well have gone with a full fixed panel.
Hardware for Corner Joints
The joint where the fixed panel meets the door is where corner showers get specified wrong most often. You can use 90-degree glass-to-glass clips (what we call the "butt joint" setup), or you can use a vertical corner post that hides the seam. Clips look frameless and let light through; the corner post is easier on crooked walls and more forgiving of small measurement errors.
Hardware finishes are the same five as the rest of our catalog: Black, Brushed Nickel, Chrome, Satin Brass, and Brushed Bronze. Whatever you pick for the door hinges, match it on the corner clamps — it's the one place in a shower where mismatched finishes stand out.
Measuring a Corner Install
You're measuring two openings, not one. Measure the wall-to-door-opening dimension on one side, and the wall-to-door-opening dimension on the other. Also record the finished ceiling height at both corners — walls in corner installs lean inward or outward more often than they do in straight runs. We'll take it from there.
This Shipping Policy explains production timelines, shipping methods, customer responsibilities, freight inspections, and damage reporting requirements.
Overview
Custom Shower Glass Doors ships custom-manufactured shower glass products throughout the United States. Because our products are custom-built, oversized, and fragile, shipping procedures differ from those used for standard parcel shipments.
This Shipping Policy explains production timelines, shipping methods, customer responsibilities, freight inspections, and damage reporting requirements.
Production Time
Most products are custom manufactured after your order is placed.
Estimated production times vary depending on:
- Product type
- Glass thickness
- Hardware finish
- Manufacturing capacity
- Material availability
- Holidays
Estimated production times are not guaranteed.
Production may begin immediately after your order is approved.
Shipping Methods
Orders may be shipped using:
- LTL (Less-Than-Truckload) Freight
- Dedicated freight carriers
- Regional freight providers
- White-glove delivery (where available)
- Local pickup (when offered)
The shipping method is determined by product size, weight, destination, and carrier availability.
Shipping Charges
Shipping charges are calculated during checkout based on factors including:
- Destination
- Product size and weight
- Freight class
- Residential or commercial delivery
- Liftgate service (if required)
- Limited-access delivery locations
Additional fees imposed by the carrier after shipment may be the responsibility of the customer if caused by inaccurate delivery information or special delivery requirements.
Estimated Delivery Dates
Estimated delivery dates are provided for planning purposes only.
We are not responsible for delays caused by:
- Weather
- Carrier issues
- Labor disruptions
- Supply chain shortages
- Acts of God
- Mechanical failures
- Government actions
- Other circumstances beyond our reasonable control
Shipping delays do not entitle customers to order cancellation, refunds, chargebacks, or consequential damages.
Delivery Requirements
Someone 18 years of age or older should be available to accept delivery.
- Customers are responsible for:
- Providing accurate shipping information
- Ensuring delivery access
- Moving products indoors after delivery
- Inspecting shipments before signing
Missed deliveries or re-delivery charges may be billed to the customer.
Freight Inspection Requirements
Before signing the delivery receipt:
Customers must:
- Inspect all crates and packaging
- Look for broken boards, punctures, crushed corners, water damage, or broken glass
- Photograph the shipment before opening if damage is suspected
- Note ALL visible damage on the carrier's delivery receipt
Signing a delivery receipt without noting visible damage may limit or eliminate freight claim rights.
Concealed Damage
If concealed damage is discovered after opening:
Customers must:
- Notify us within 48 hours of delivery
- Retain all packaging materials
- Photograph the damage
- Photograph the packaging
- Provide the order number
- Cooperate with carrier inspections
Failure to preserve packaging or timely report damage may result in denial of the freight claim.
Risk of Loss
Risk of loss transfers to the customer upon delivery and acceptance of the shipment, subject to applicable law and any written agreement to the contrary.
Refused Shipments
Customers who refuse delivery of correctly manufactured and shipped products may remain responsible for:
- Original purchase price
- Original shipping charges
- Return freight
- Storage charges
- Restocking fees (where applicable)
- Collection costs
Shipping Address Changes
Requests to change the shipping address after production begins may:
- Delay shipment
- Increase shipping charges
- Require order modification
- Be unavailable depending on production status
Lost Shipments
If a shipment appears lost:
Please contact us immediately.
We will work with the carrier to investigate the shipment.
Carrier investigations may take several business days before replacement or reimbursement decisions can be made.
International Shipping
International shipping may be available upon request.
Customers are responsible for:
- Customs duties
- Import taxes
- Brokerage fees
- Local compliance requirements
International warranty service may be limited.
Order Tracking
Tracking information will be provided when available.
Freight carriers may update tracking less frequently than parcel carriers.
Customer Pickup
If local pickup is offered:
Customers must inspect products before leaving our facility.
Once products are accepted at pickup, responsibility for transportation transfers to the customer.
Force Majeure
We are not responsible for delays or failures caused by events beyond our reasonable control, including natural disasters, severe weather, labor disputes, governmental actions, pandemics, transportation disruptions, or supplier shortages.
Project Gallery










You May Also Like


Customer Reviews
Be the first to review this product!


