Angle Doors
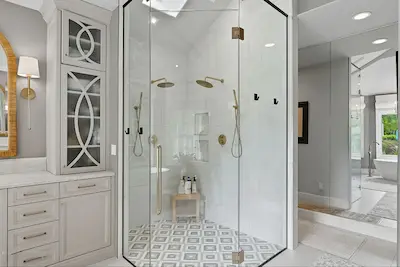
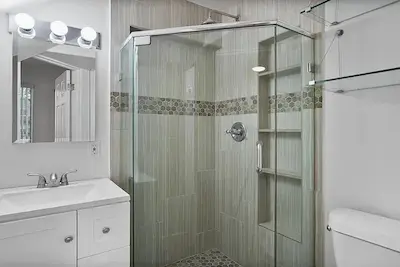
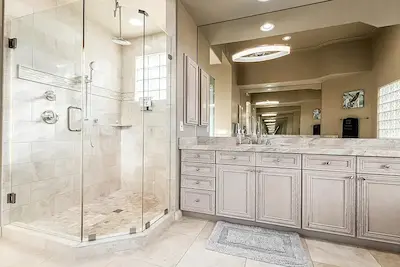
Angle doors are the pentagon of the shower world. Instead of a door meeting a panel at a sharp right angle, the two pieces come together at 135 degrees, creating a softer geometry that carves out useful floor space without forcing you to commit to a full corner enclosure.
What a 135-Degree Angle Does
A standard corner shower gives you two tile walls at 90 degrees and a glass door at the corner. An angle shower replaces that hard corner with a diagonal cut, so one side of the enclosure has a tile wall, the other side has another tile wall, and the glass forms a chamfered front that hinges outward at a 135-degree break. You gain a few inches of interior space compared to a right-angle corner, and the bathroom reads softer because there's no sharp point sticking into the room.
This is the layout people in the tile trade call "neo-angle." We call it angle to keep things simple, but the geometry is the same.
Single Door Plus One Panel
The most common angle configuration is a hinged door plus one fixed panel meeting at 135 degrees. The door opens outward the way any hinged door does, and the fixed panel handles the other half of the diagonal front. This works for shower footprints between 36 and 48 inches on each side, which covers most retrofits where a bathroom has space for a corner shower but no clean 90-degree corner to put it in.
You can also add a knee wall under the fixed panel, which lowers the glass height on that side and makes the enclosure read as more open. Knee wall angle builds are particularly good in primary bathrooms where you want the shower to feel integrated with the rest of the space.
Multi-Panel Angle Builds
More complex angle configurations exist for larger showers. One common variant is the door with four fixed panels, where the door handles the front entry and four smaller panels wrap the rest of the enclosure at varying angles. Another is the door with steam shower panels and a transom, for when the angle shower needs to double as a steam room.
These bigger builds are almost always custom-measured by a contractor or glass installer, not by the homeowner. If that's what you're planning, have your installer pull the measurements and send them to us — the tolerances on multi-panel angles are tighter than on any other layout we sell.
When Angle Beats Corner
Angle is worth the extra cost when you want a corner shower that doesn't feel like a box. The 135-degree cut softens the geometry, opens up the entry path into the shower, and visually pushes the enclosure out into the room instead of trapping it against the walls. It also reads as more upscale than a standard 90-degree corner, which matters in primary bathrooms and higher-end remodels.
Angle is not worth the cost in tight secondary bathrooms where a corner shower is just the practical answer. Save the angle configuration for the rooms where aesthetics drive the decision.
Measuring an Angle Install
Angle showers require more measurements than any other category. You need the length of both tile walls, the length of the diagonal across the front, and the angle at which the diagonal meets each tile wall. In theory those angles should be 135 degrees on each side — in practice, wall construction is rarely that precise, and the actual angle often comes in at 132 or 138. That difference matters when we cut the glass.
Have a contractor measure your angle shower if possible. If you're measuring yourself, use a digital angle finder (not a paper protractor), and send us photos of the installed tile before ordering. We'd rather catch a measurement issue at the quote stage than after the glass is cut.
This Shipping Policy explains production timelines, shipping methods, customer responsibilities, freight inspections, and damage reporting requirements.
Overview
Custom Shower Glass Doors ships custom-manufactured shower glass products throughout the United States. Because our products are custom-built, oversized, and fragile, shipping procedures differ from those used for standard parcel shipments.
This Shipping Policy explains production timelines, shipping methods, customer responsibilities, freight inspections, and damage reporting requirements.
Production Time
Most products are custom manufactured after your order is placed.
Estimated production times vary depending on:
- Product type
- Glass thickness
- Hardware finish
- Manufacturing capacity
- Material availability
- Holidays
Estimated production times are not guaranteed.
Production may begin immediately after your order is approved.
Shipping Methods
Orders may be shipped using:
- LTL (Less-Than-Truckload) Freight
- Dedicated freight carriers
- Regional freight providers
- White-glove delivery (where available)
- Local pickup (when offered)
The shipping method is determined by product size, weight, destination, and carrier availability.
Shipping Charges
Shipping charges are calculated during checkout based on factors including:
- Destination
- Product size and weight
- Freight class
- Residential or commercial delivery
- Liftgate service (if required)
- Limited-access delivery locations
Additional fees imposed by the carrier after shipment may be the responsibility of the customer if caused by inaccurate delivery information or special delivery requirements.
Estimated Delivery Dates
Estimated delivery dates are provided for planning purposes only.
We are not responsible for delays caused by:
- Weather
- Carrier issues
- Labor disruptions
- Supply chain shortages
- Acts of God
- Mechanical failures
- Government actions
- Other circumstances beyond our reasonable control
Shipping delays do not entitle customers to order cancellation, refunds, chargebacks, or consequential damages.
Delivery Requirements
Someone 18 years of age or older should be available to accept delivery.
- Customers are responsible for:
- Providing accurate shipping information
- Ensuring delivery access
- Moving products indoors after delivery
- Inspecting shipments before signing
Missed deliveries or re-delivery charges may be billed to the customer.
Freight Inspection Requirements
Before signing the delivery receipt:
Customers must:
- Inspect all crates and packaging
- Look for broken boards, punctures, crushed corners, water damage, or broken glass
- Photograph the shipment before opening if damage is suspected
- Note ALL visible damage on the carrier's delivery receipt
Signing a delivery receipt without noting visible damage may limit or eliminate freight claim rights.
Concealed Damage
If concealed damage is discovered after opening:
Customers must:
- Notify us within 48 hours of delivery
- Retain all packaging materials
- Photograph the damage
- Photograph the packaging
- Provide the order number
- Cooperate with carrier inspections
Failure to preserve packaging or timely report damage may result in denial of the freight claim.
Risk of Loss
Risk of loss transfers to the customer upon delivery and acceptance of the shipment, subject to applicable law and any written agreement to the contrary.
Refused Shipments
Customers who refuse delivery of correctly manufactured and shipped products may remain responsible for:
- Original purchase price
- Original shipping charges
- Return freight
- Storage charges
- Restocking fees (where applicable)
- Collection costs
Shipping Address Changes
Requests to change the shipping address after production begins may:
- Delay shipment
- Increase shipping charges
- Require order modification
- Be unavailable depending on production status
Lost Shipments
If a shipment appears lost:
Please contact us immediately.
We will work with the carrier to investigate the shipment.
Carrier investigations may take several business days before replacement or reimbursement decisions can be made.
International Shipping
International shipping may be available upon request.
Customers are responsible for:
- Customs duties
- Import taxes
- Brokerage fees
- Local compliance requirements
International warranty service may be limited.
Order Tracking
Tracking information will be provided when available.
Freight carriers may update tracking less frequently than parcel carriers.
Customer Pickup
If local pickup is offered:
Customers must inspect products before leaving our facility.
Once products are accepted at pickup, responsibility for transportation transfers to the customer.
Force Majeure
We are not responsible for delays or failures caused by events beyond our reasonable control, including natural disasters, severe weather, labor disputes, governmental actions, pandemics, transportation disruptions, or supplier shortages.
Project Gallery
You May Also Like
Customer Reviews
Be the first to review this product!


